Commercial lighting
Commercial projects are quoted separately based on the space, how it’s used and the level of design and coordination required.
Ask for a commercial quote
Architectural lighting · Singapore
Lighting design for homes that feel open, comfortable and easy to live in.
Compare packages for homes up to 1,000 sq ft. All prices are in Singapore dollars.
| What’s included | StandardS$750Up to 3 zones | ModerateS$900Up to 5 zones | HighS$1,500Up to 7 zones |
|---|---|---|---|
| Lighting concept | ✓ | ✓ | ✓ |
| CAD lighting layout | ✓ | ✓ | ✓ |
| Fixture schedule | — | ✓ | ✓ |
| Switching plan | — | ✓ | ✓ |
| Lighting scenes and dimming | — | — | ✓ |
| Coordination notes | — | — | ✓ |
| Revision rounds | 1 round | 2 rounds | 2 rounds |
CAD requirement. KYL prepares the lighting layout using the base CAD drawing (DWG) supplied by your interior designer.
KYL provides lighting design and specifications. Fixture purchases, wiring and installation are priced separately by your suppliers and renovation team. Larger or more complex homes are quoted individually.
Commercial projects are quoted separately based on the space, how it’s used and the level of design and coordination required.
Ask for a commercial quoteWe’ll walk you through our initial lighting ideas for your home. If you’d like to proceed, we’ll explain the design scope and next steps.
Book your free consultationI start with the walls to give the room a sense of space, then layer in light where you need it. The aim is a home that feels open and comfortable, with less glare and enough light for everyday life.
Residential lighting
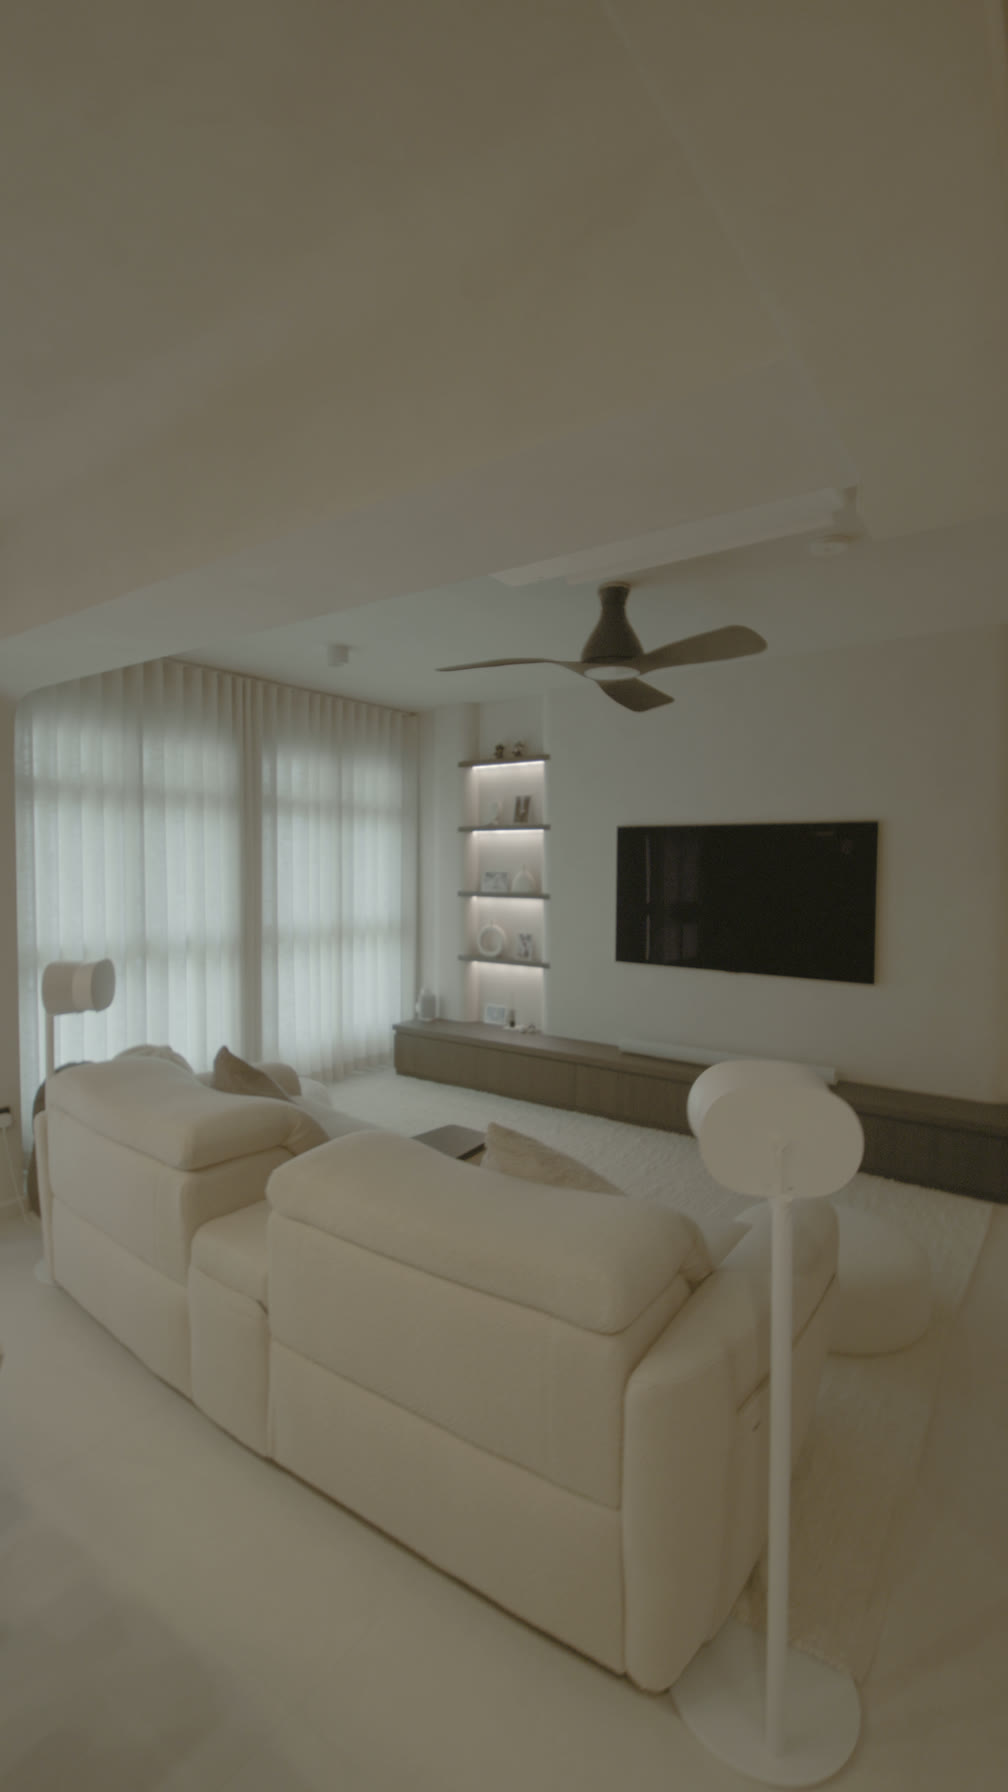
An open living room, softly lit surfaces and a ceiling that stays out of the way.
In this home, I wanted the room to feel open and comfortable. When you walk in, your eye goes to the walls, the furniture and the people in the room. I wanted the lighting to support that feeling and keep the ceiling visually quiet.
I started with the walls and built up the light in layers. The aim was to give the homeowner enough light to move around, read or sit with a coffee, without a bright fitting drawing their eye every time they looked up.
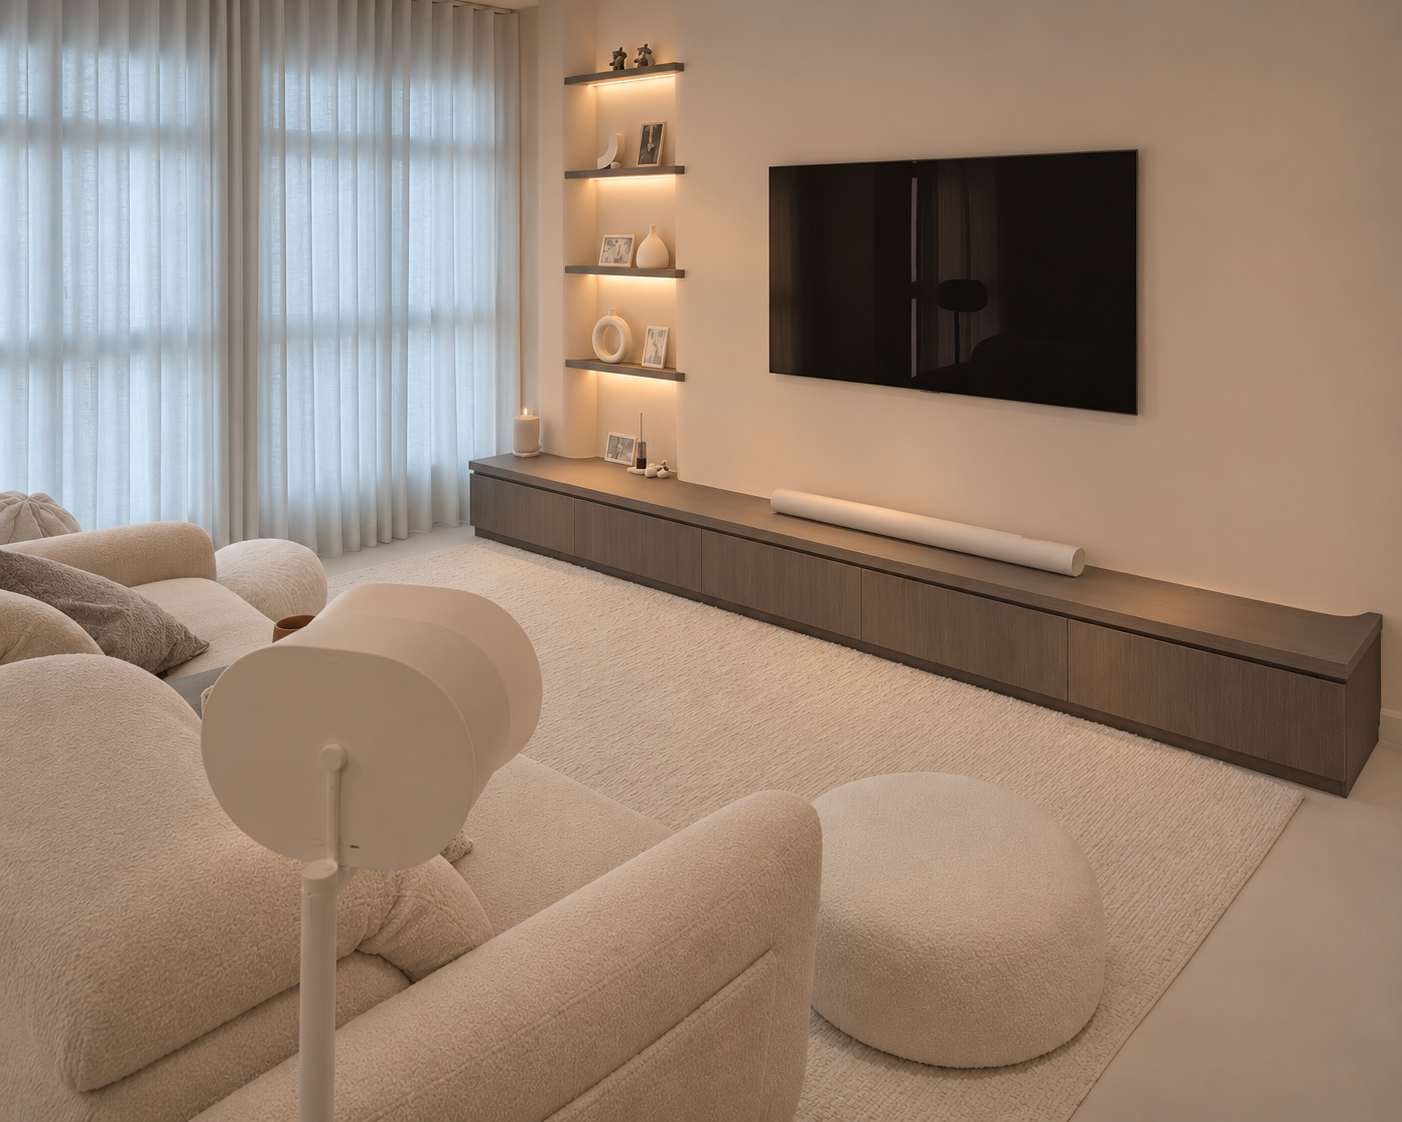
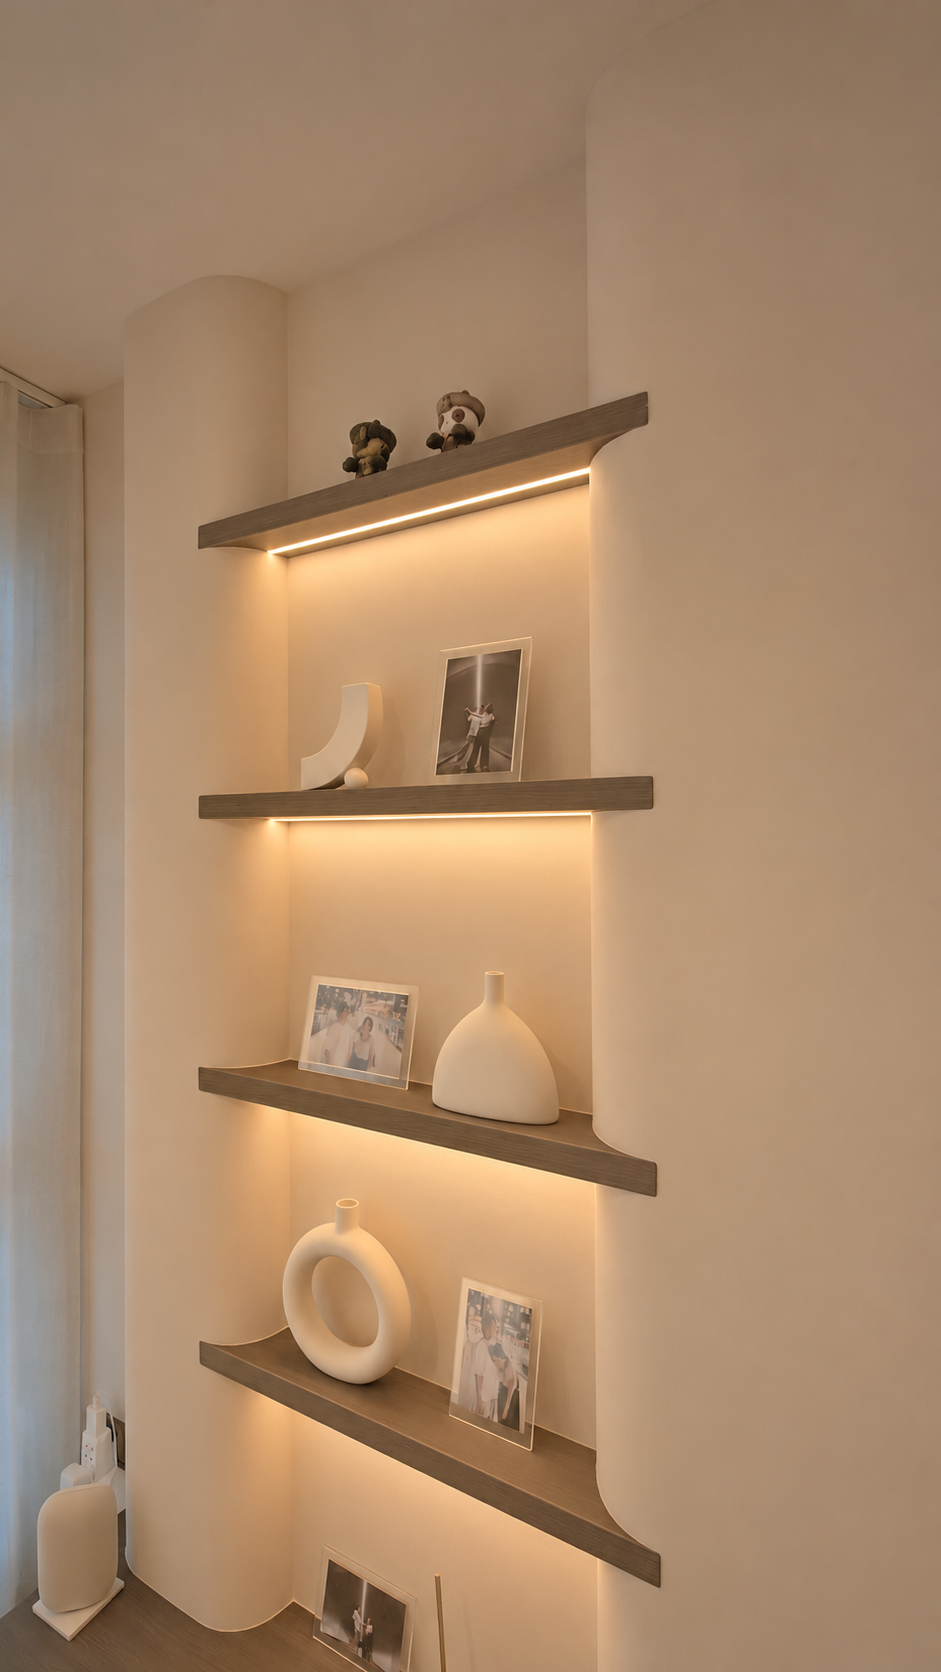
The wall is the surface you see from across the room. I like to give it enough light to define the space and reveal the finish. The shelving adds a softer layer at eye level. From the sofa, that glow gives the wall some depth and keeps the eye away from the ceiling.
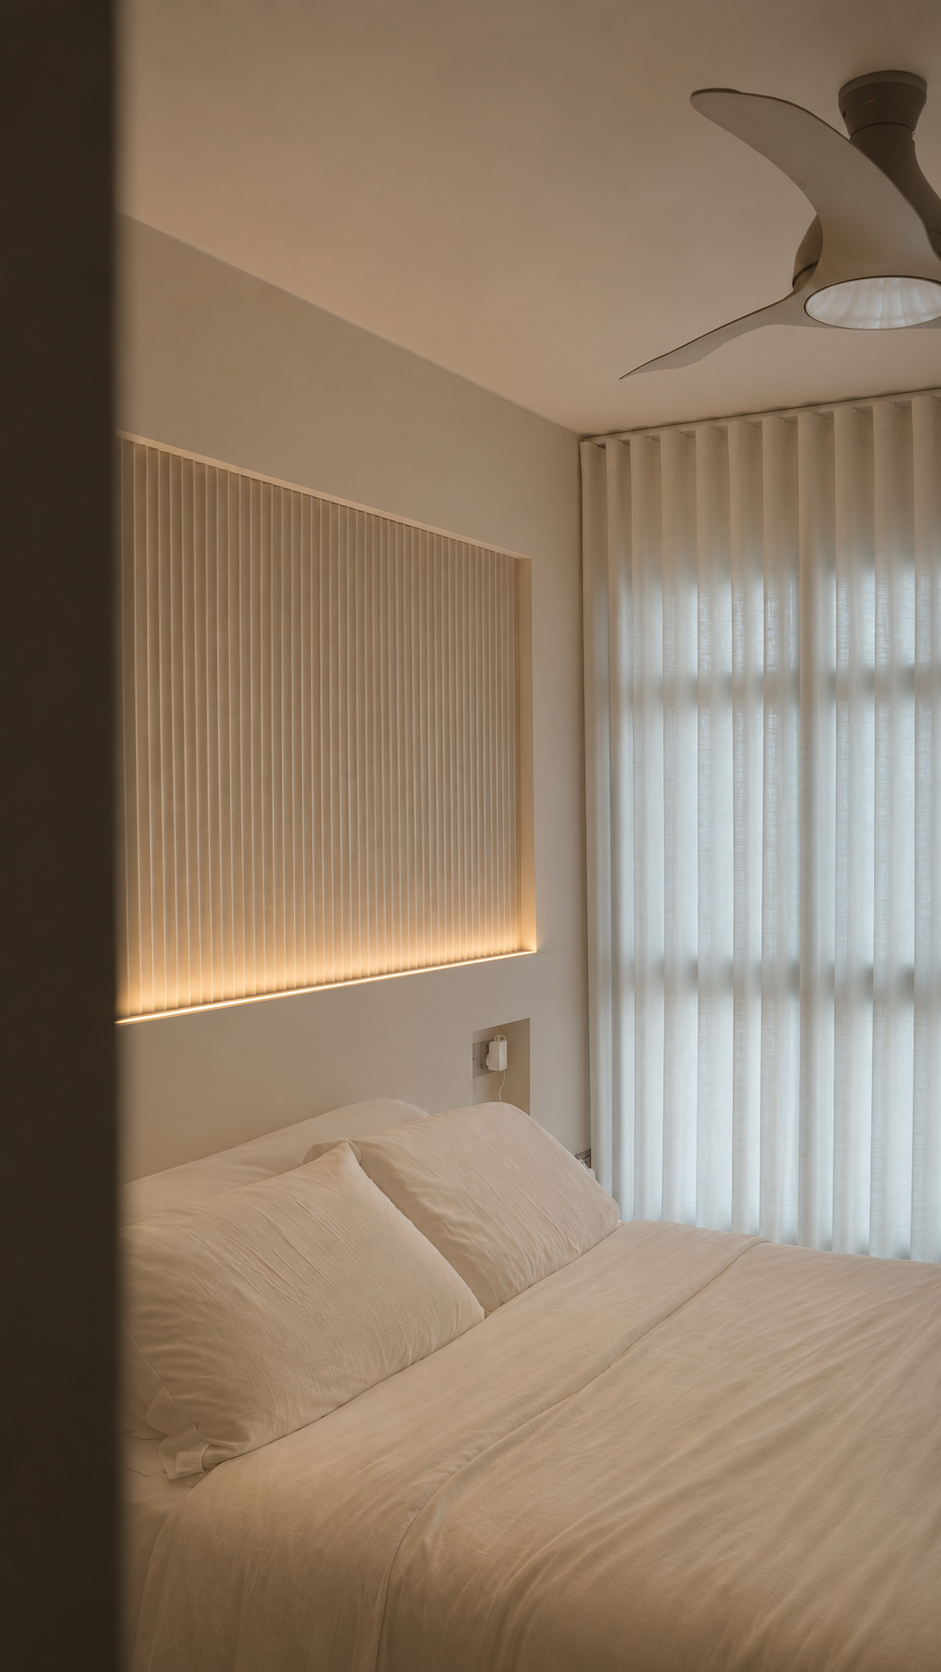
Above the bed, light follows the edge of the wall panel. You see the rhythm of the surface without having to look straight into a bright source. It’s the same idea as the living room, applied more quietly in a place where you want to wind down.

I like what happens when light skims across a textured surface. The raised parts catch the light and the recesses stay softly shaded. That contrast gives the wall depth and draws the eye to the finish.
A floor plan if you have one, a list of rooms and a few examples of the mood you like. A scaled CAD drawing is needed once design work begins.
Ideally before your electrical and ceiling plans are final. That gives you room to adjust fixture positions, switching and dimming.
Yes. KYL focuses on lighting design and specifications. Your renovation team can use the design information to coordinate supply and installation.
Book a free 45-minute online consultation to see our initial lighting ideas for your home.